

Island · Est. 2026
Type an address.
Build forever.
Plans, elevations, cost estimate, 3D model — generated in seconds, free. When you're ready to build, one call is all it takes.
The problem
Custom homes are broken.
Six months of architect meetings before you see a number. Five separate contracts, five separate professionals, no single source of truth. Most projects take two years from first call to groundbreaking. Many never break ground at all.
The fix
One session.
Every document.
Island generates floor plans, elevations, sections, cost estimate, CAD, BIM, and a 3D model from a single dimensional model — one source, no contradictions. When you build, Island manages architect, engineers, and builder under one contract. You call one number.
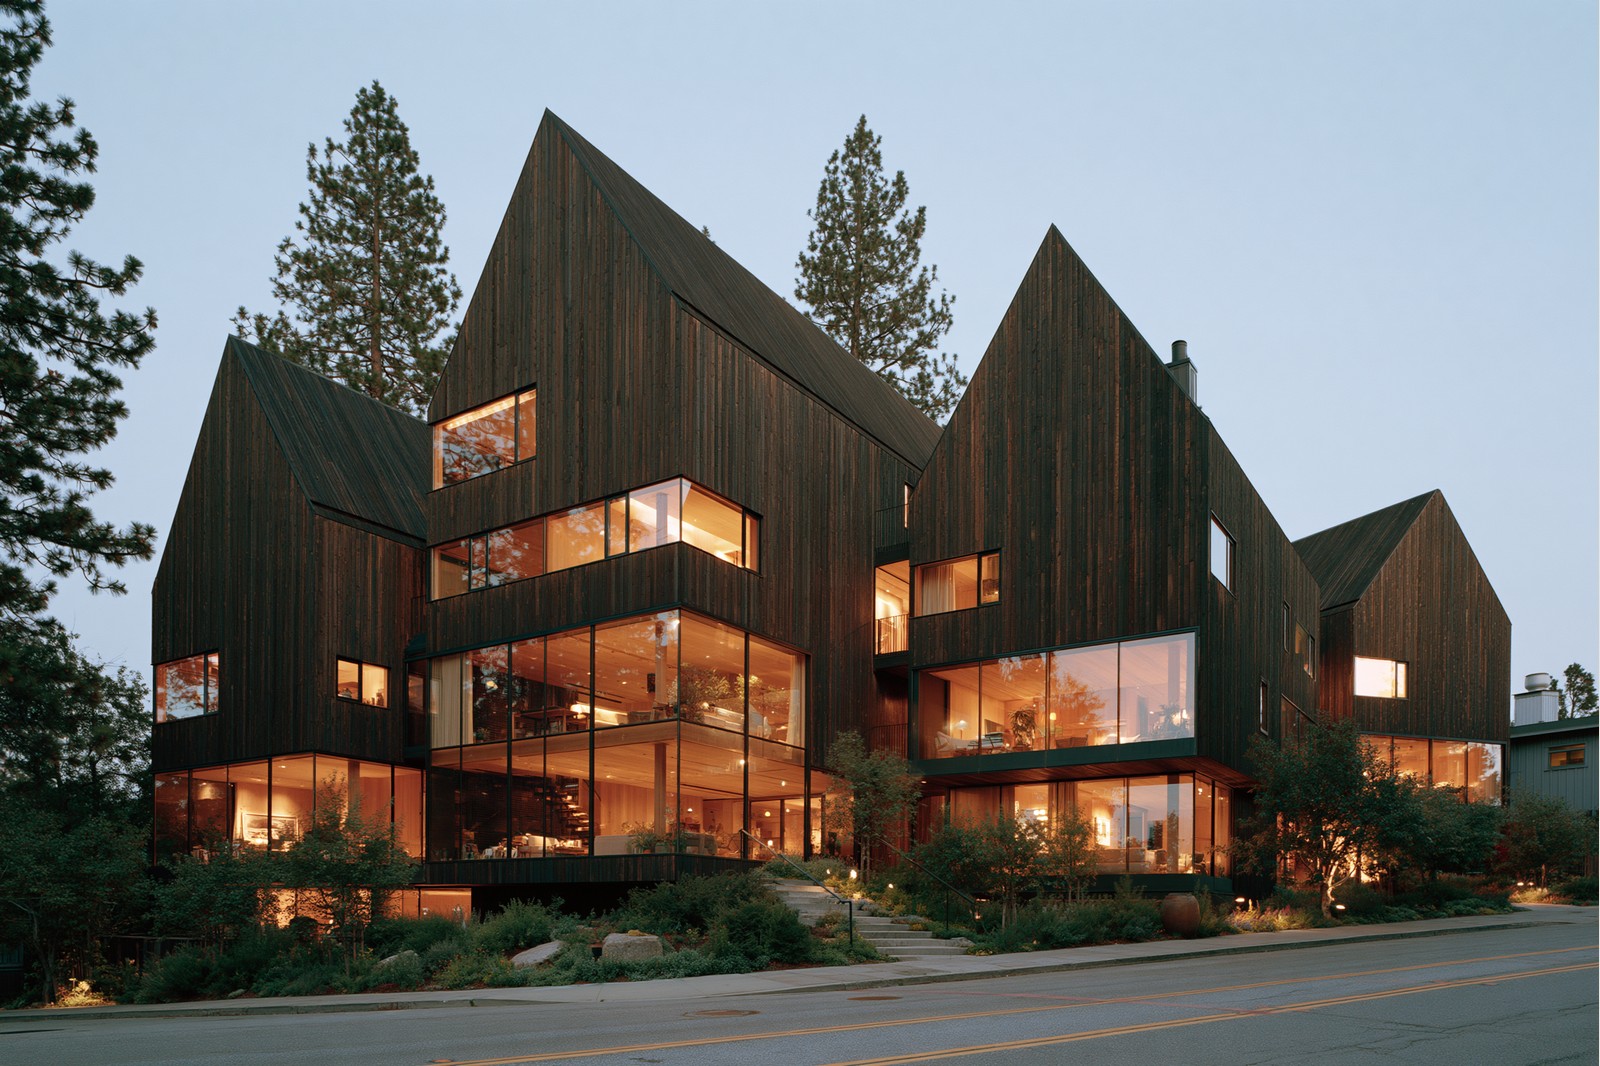
Designed in one session
How it works
Three steps.
One session.
01
Enter an address
Island reads lot dimensions, setbacks, zoning limits, FAR, and coverage maxes from public records. It knows what can be built before you type a single requirement.
02
Choose size and style
Set bedrooms, baths, square footage. Pick one of six architectural traditions. Island builds a complete dimensional model fitted to your specific lot.
03
Download your package
Plans, elevations, sections, cost estimate, CAD export, BIM export, 3D model. Free. Share with any builder, engineer, or lender today.
Preliminary package · Concept drawings not prepared by a licensed architect · Not for permit submission · Island coordinates licensed professionals for all permitted work
Six architectural languages
New styles.
From ancient traditions.
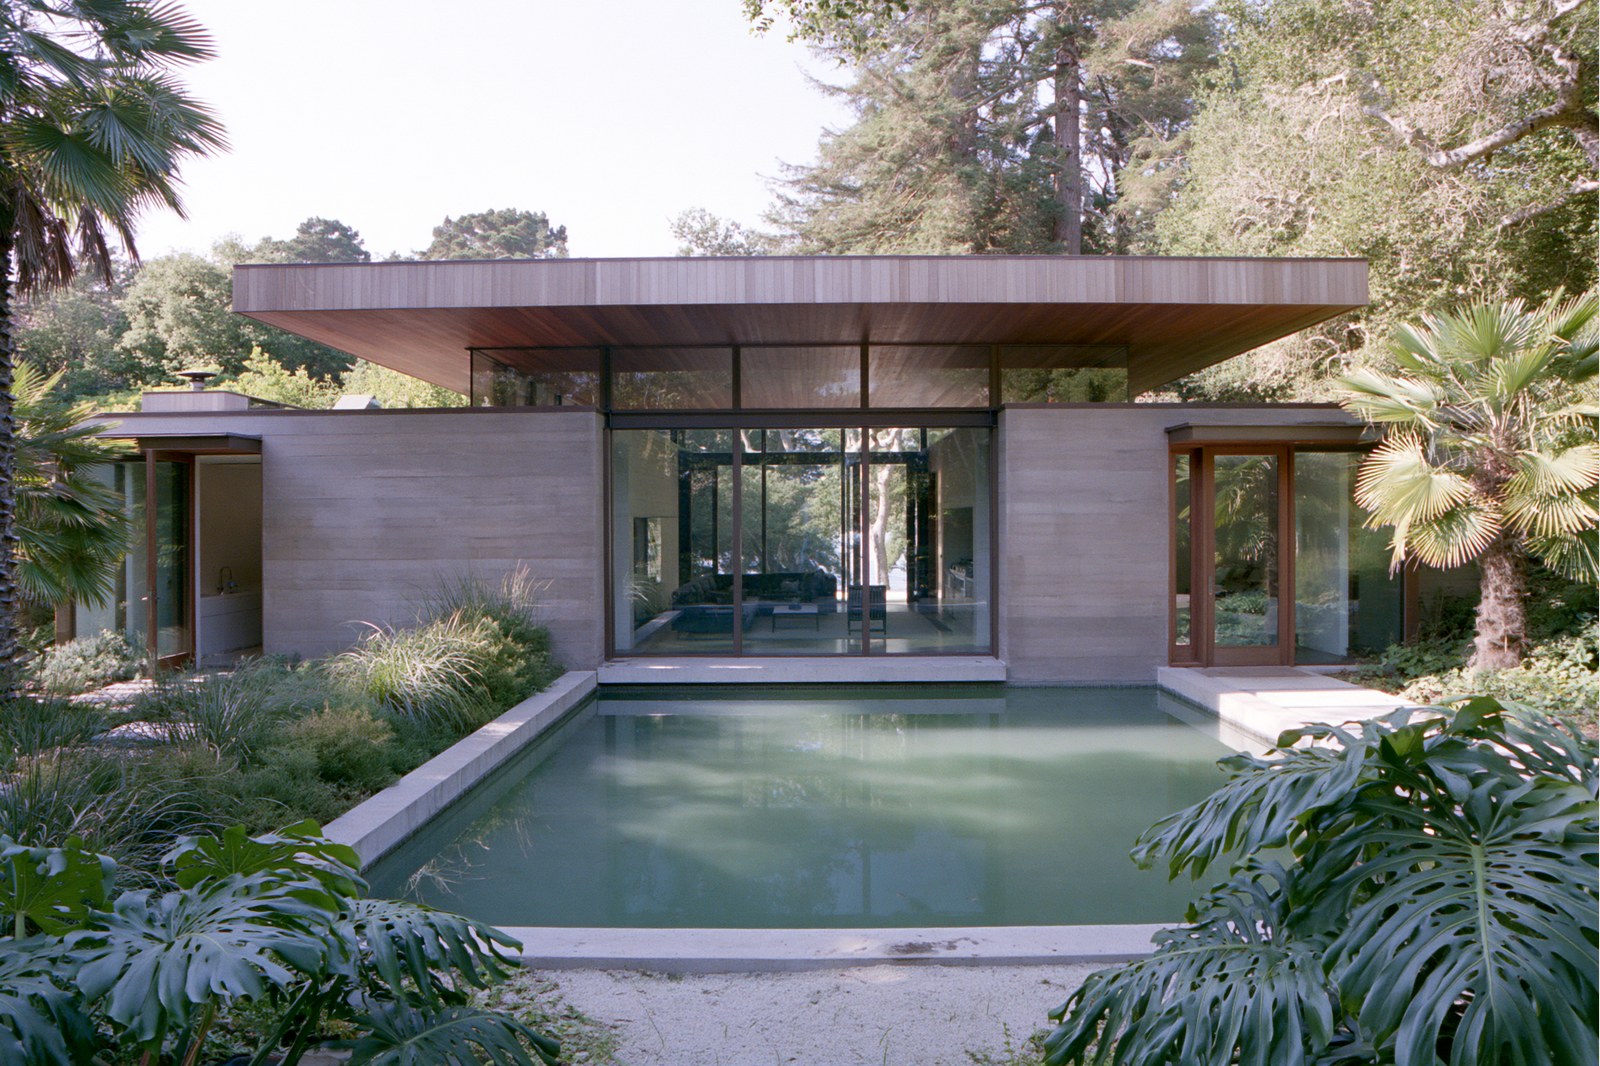
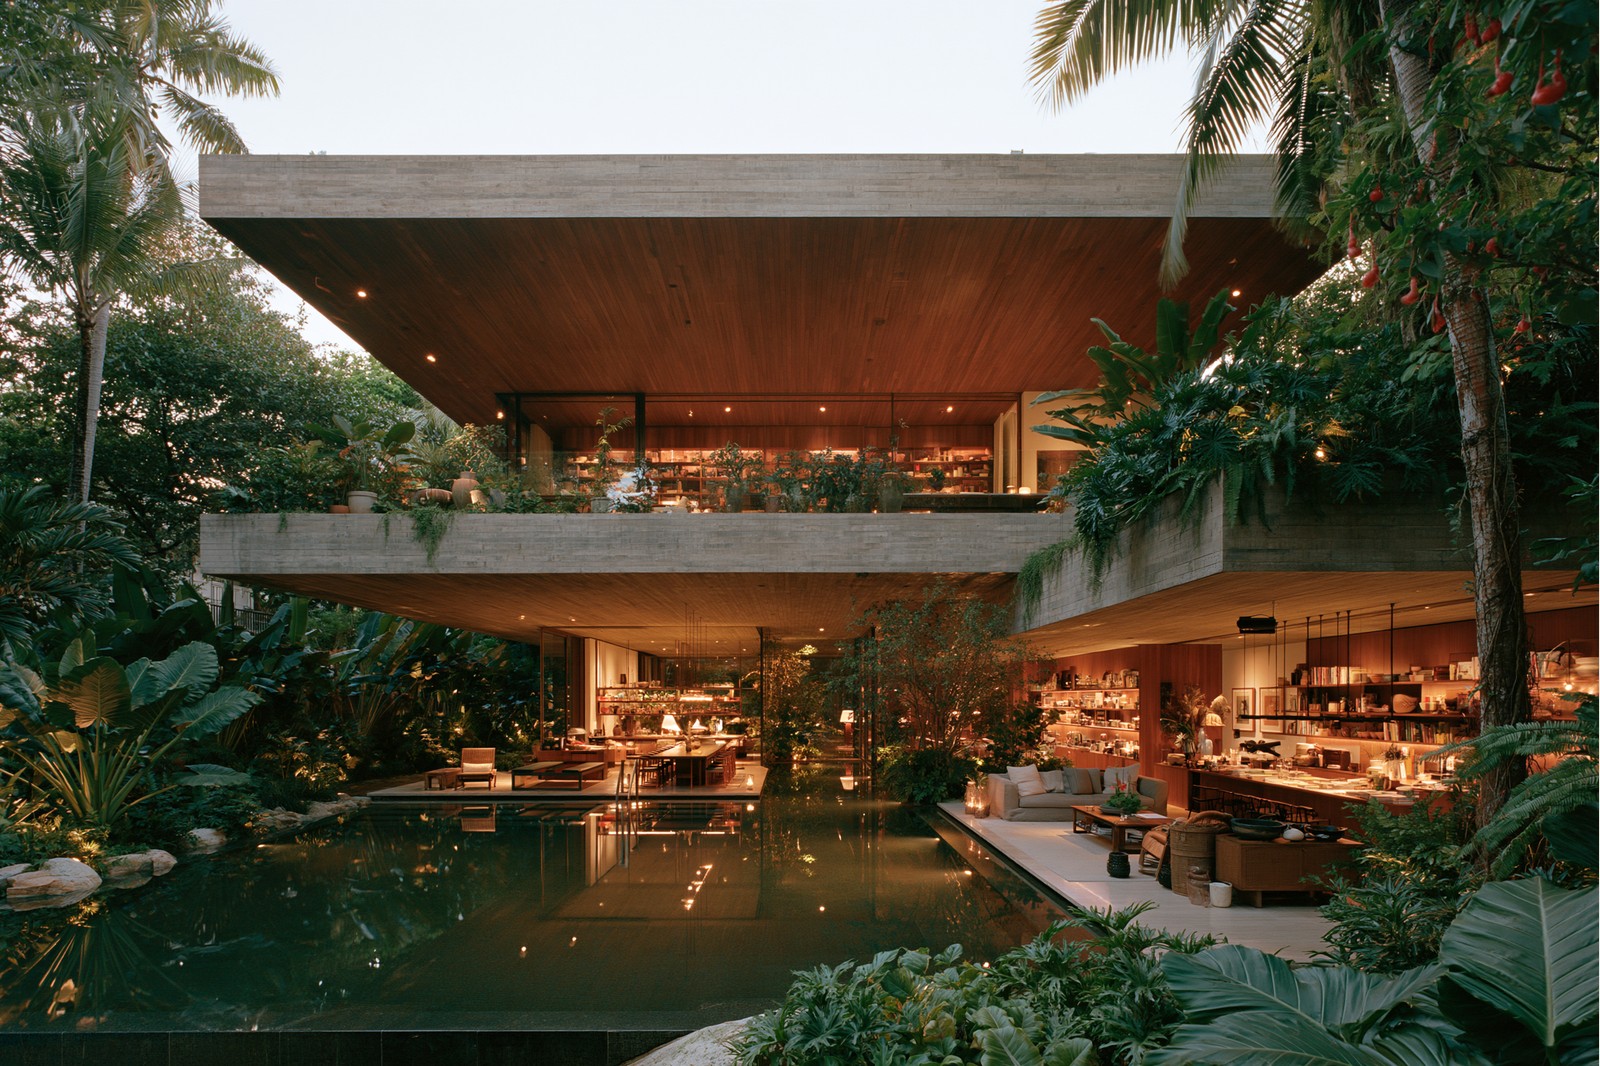
Lagoon
Monolithic concrete · Teak · Pool
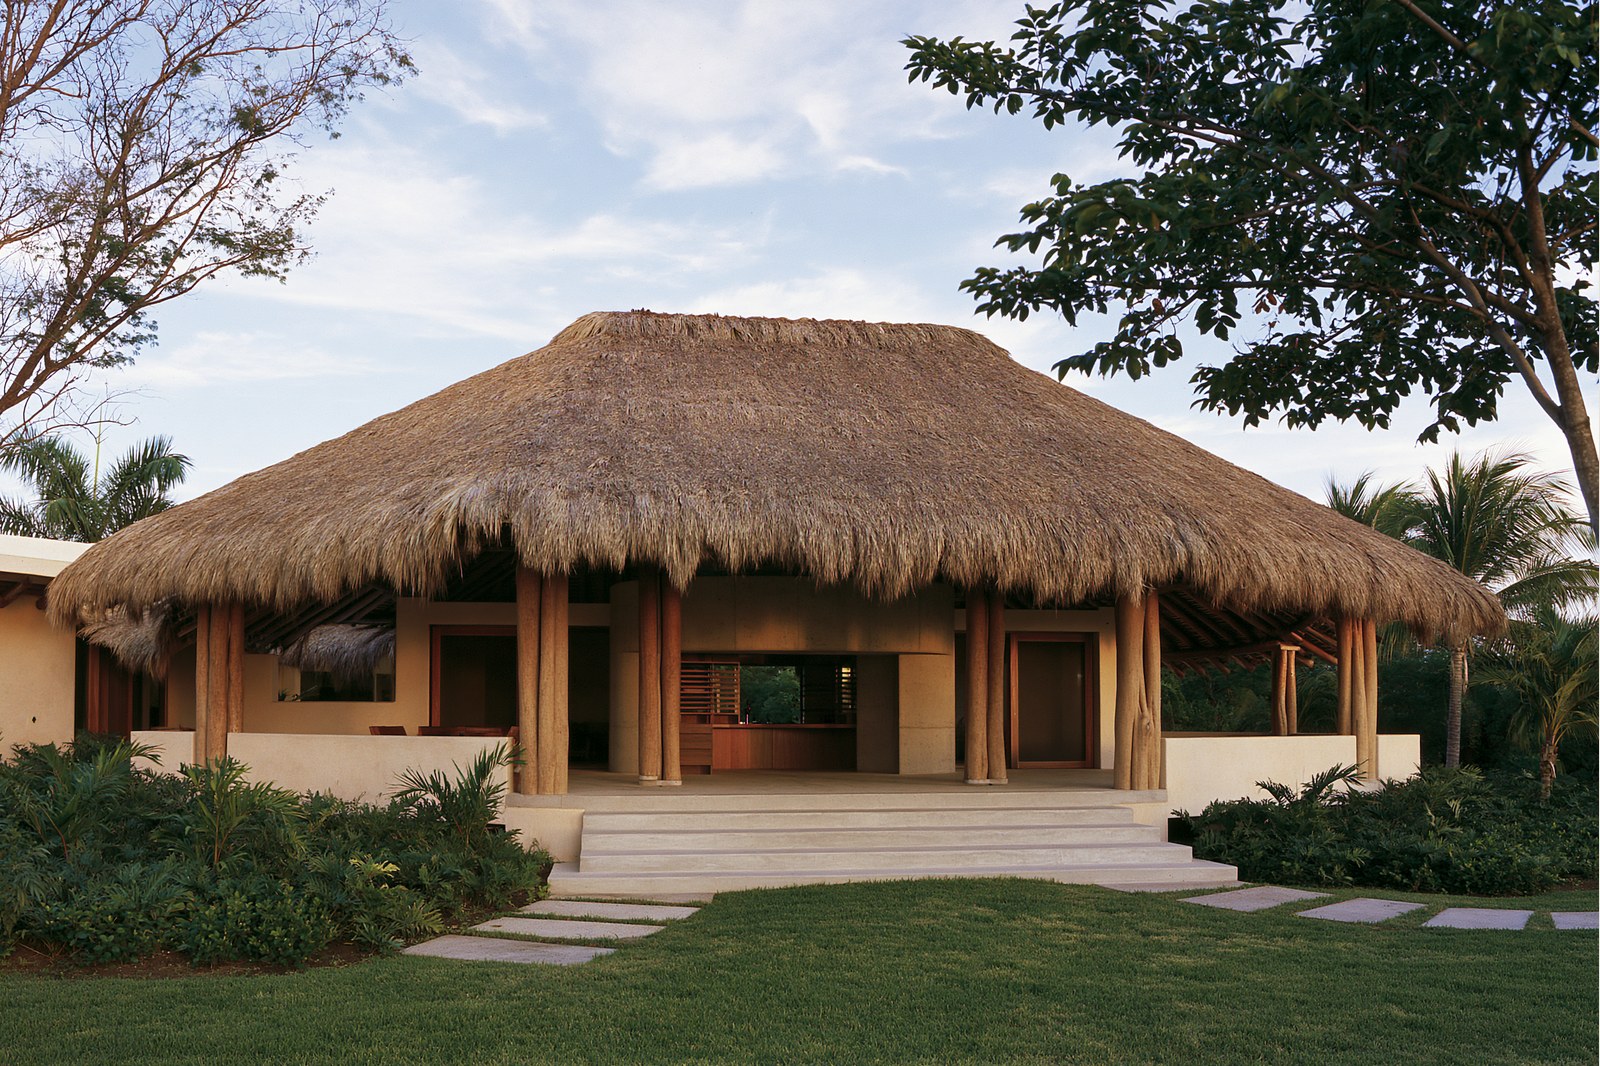
Palapa
Concrete core · Thatch · Timber
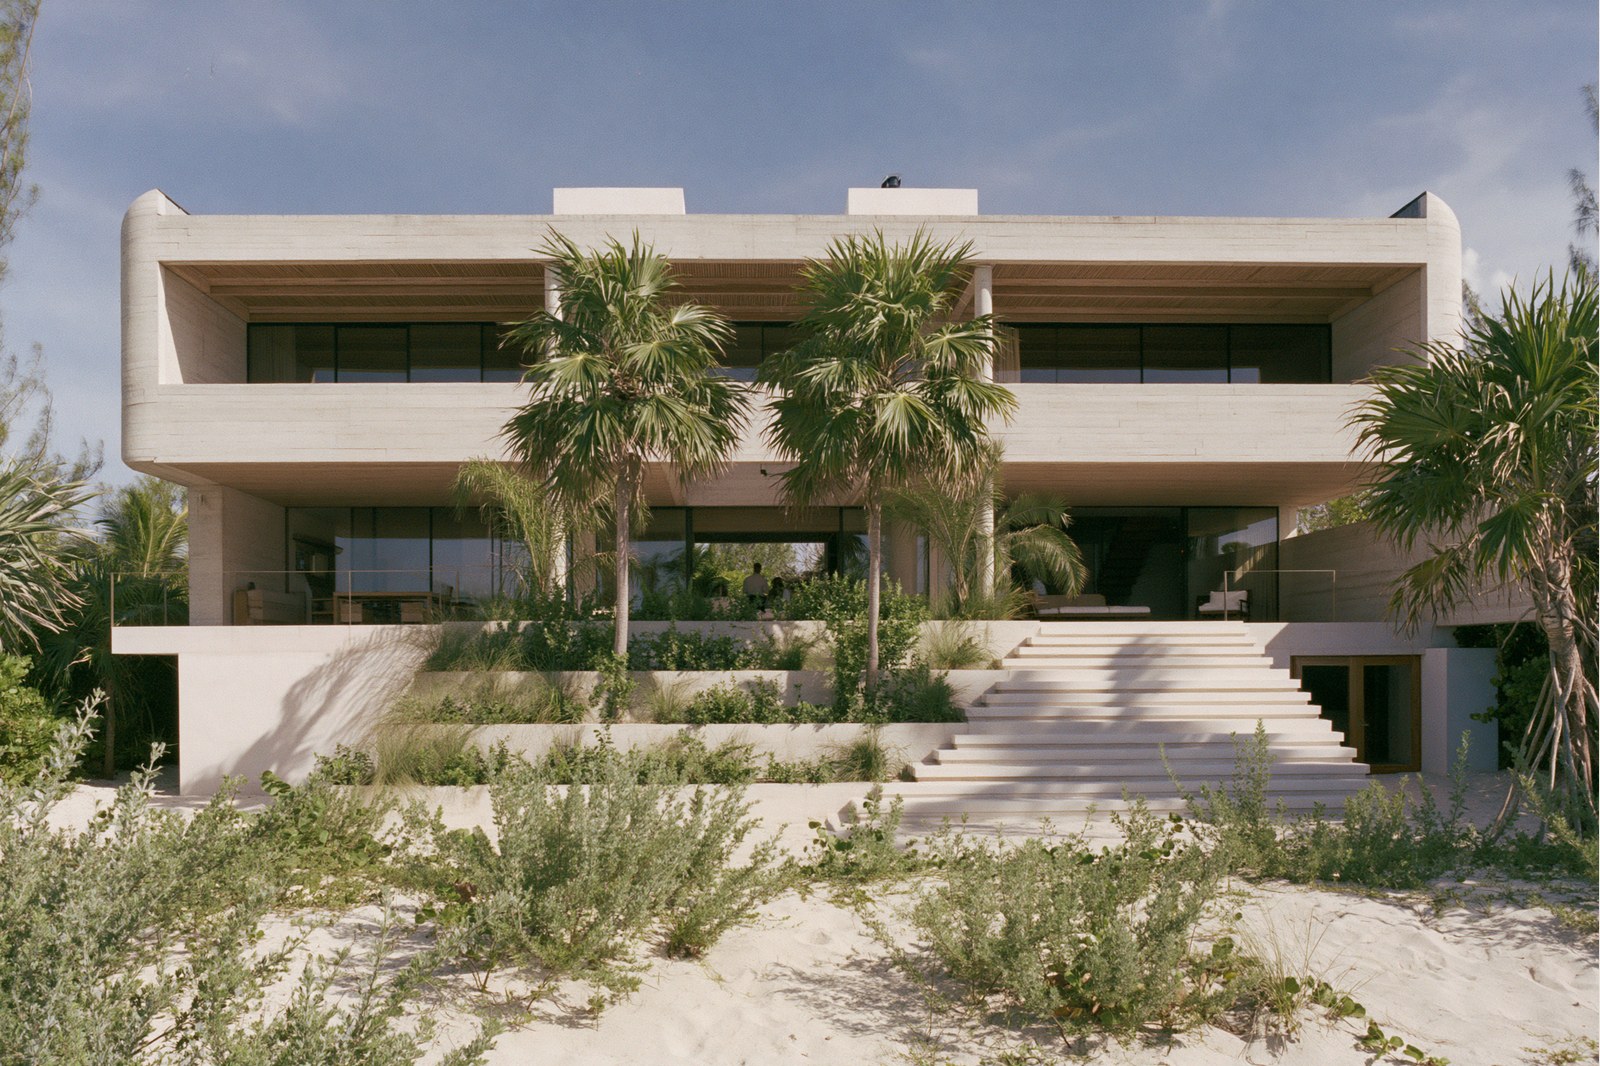
Tide
Rounded concrete · Terraces
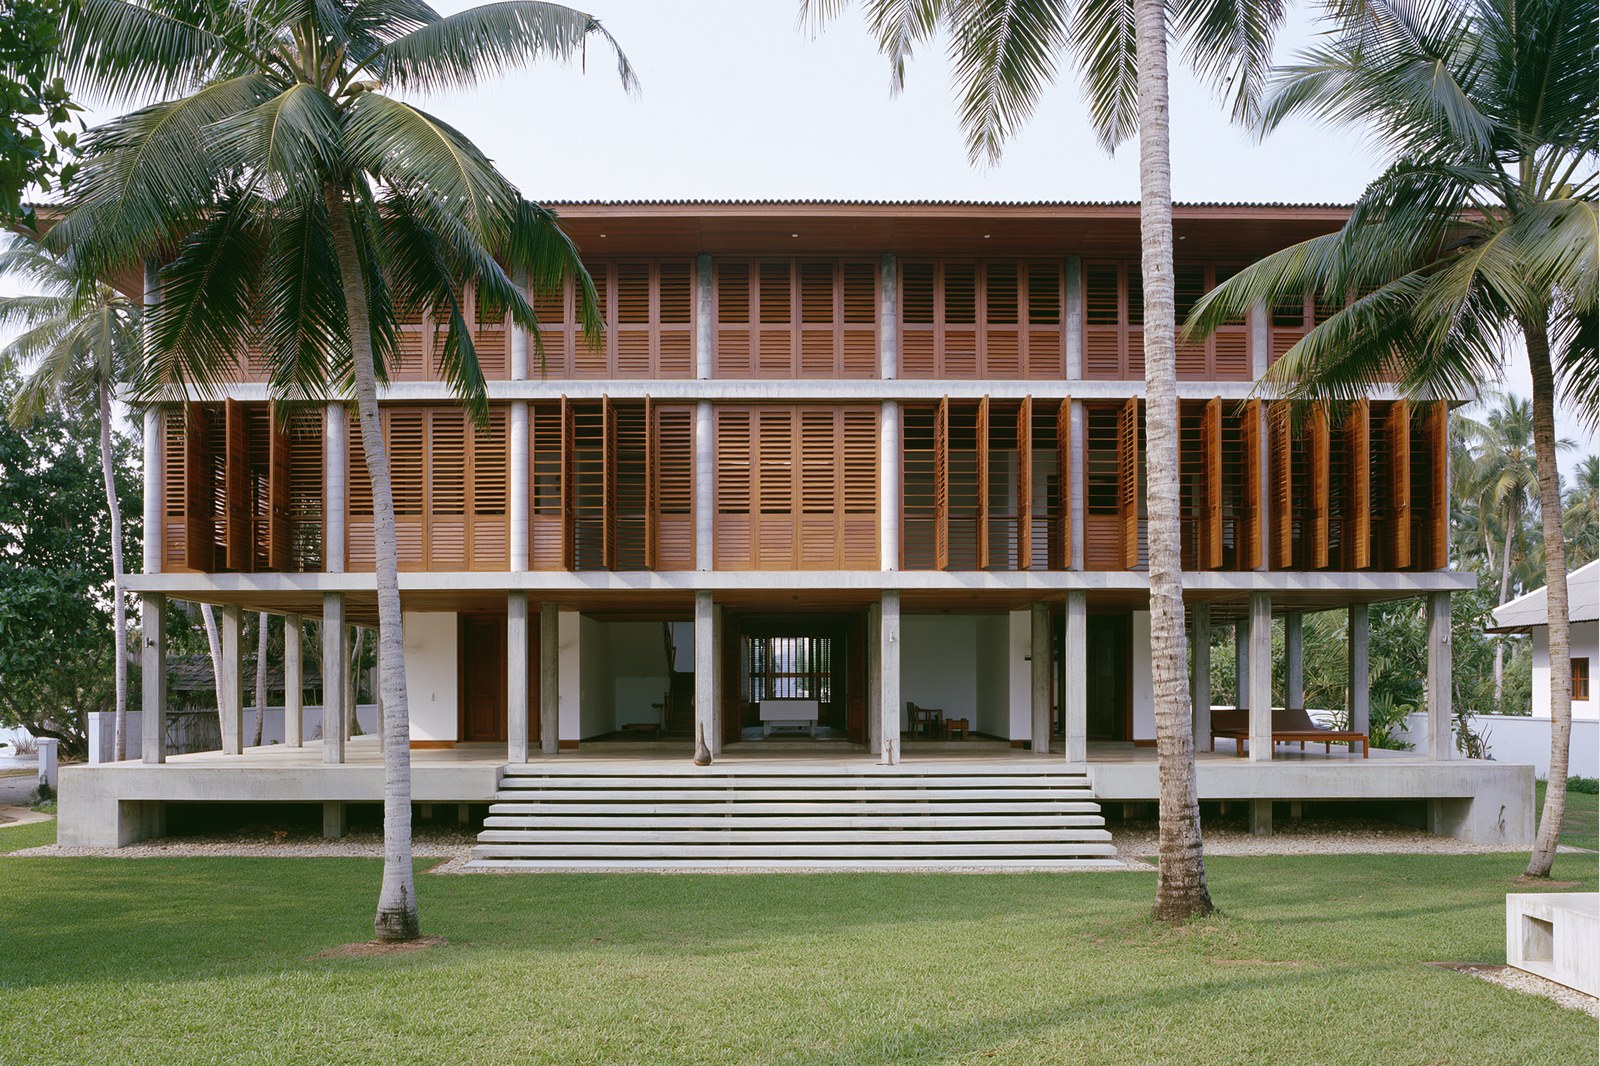
Veranda
Plinth · Shutters · Columns
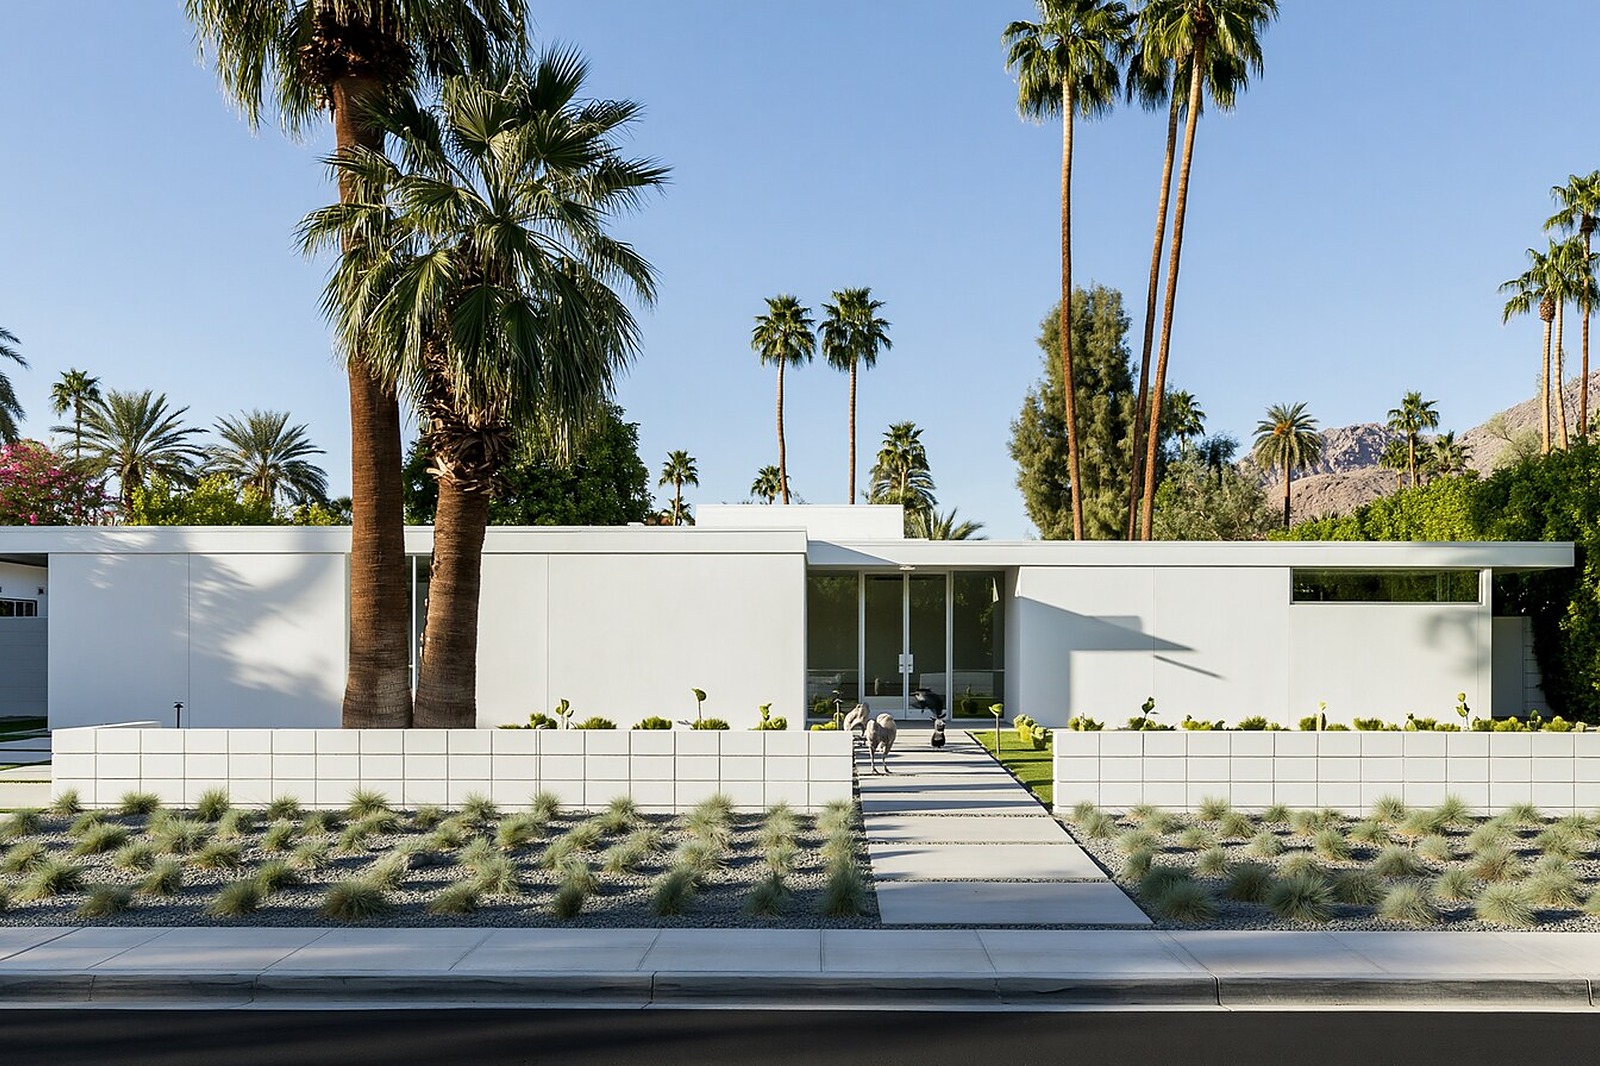
Palms
Horizontal · Glass · Desert
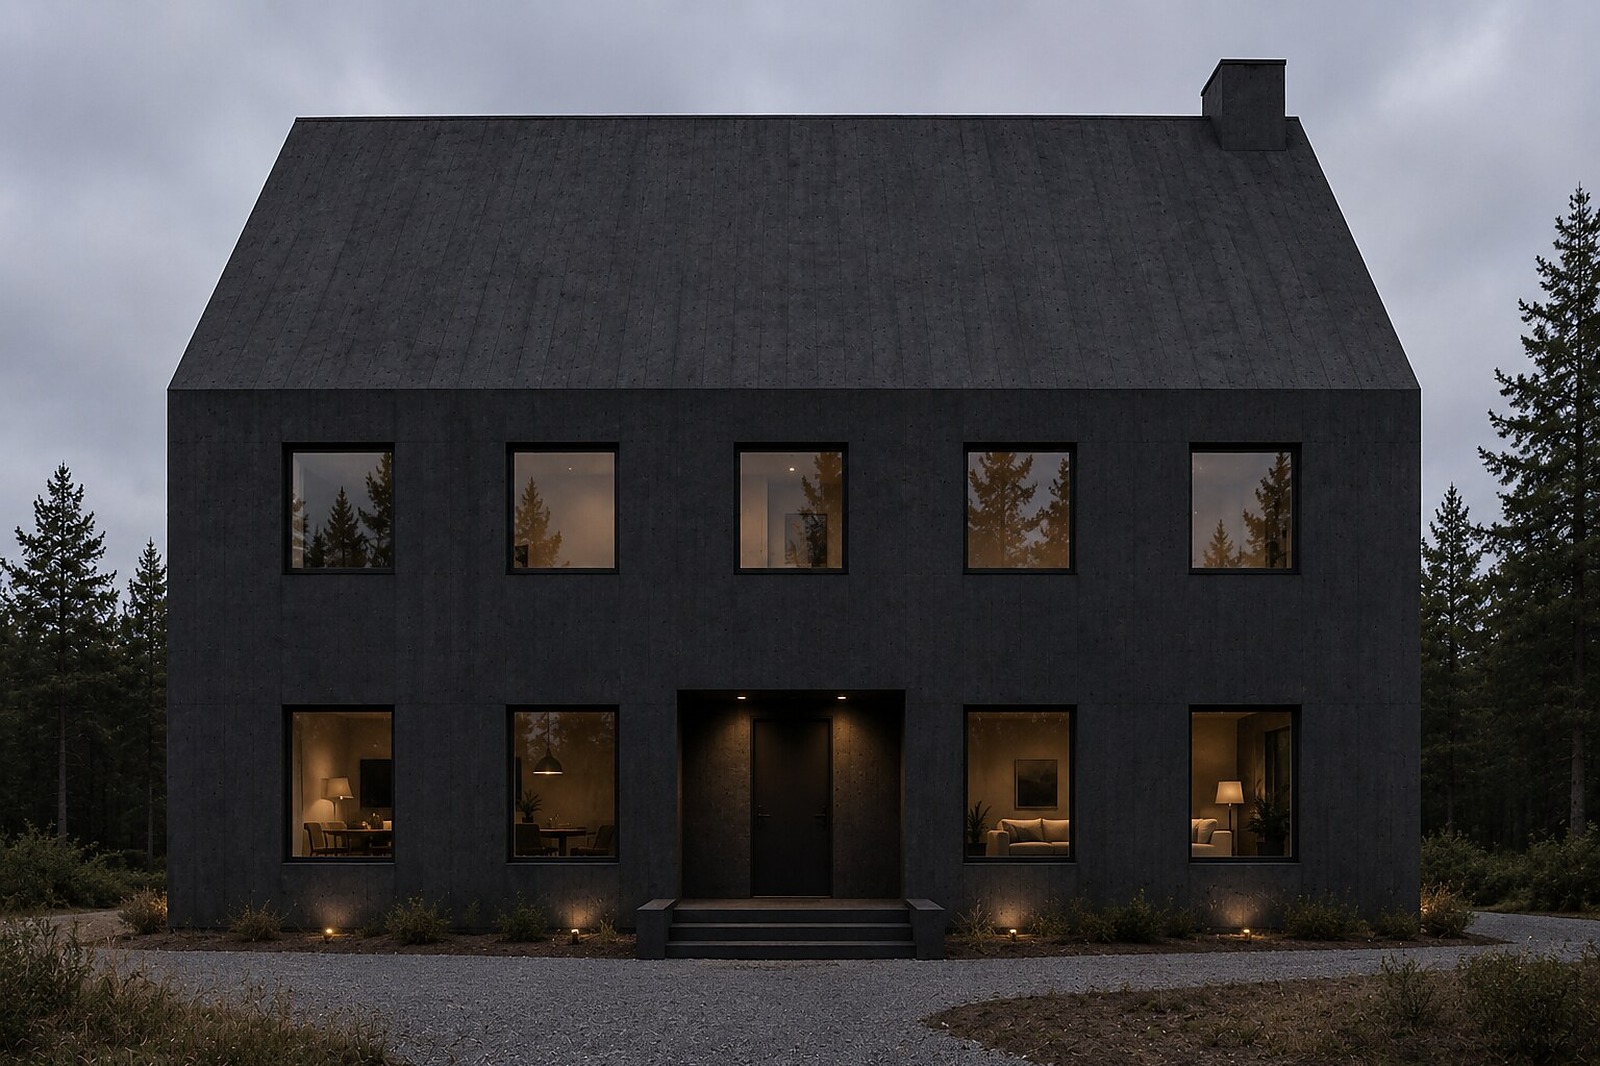
Swedish
Timber · Gable · Whitewash
Condos
Lowrise · Planted terraces
The numbers
Free
Design, always
Plans · elevations · sections · cost · CAD · BIM · 3D model · share with anyone
10%
Build management fee
Of hard construction cost · billed monthly as the build progresses · no hidden markup
±20%
Honest estimates
Concept-stage figures labeled clearly · sources shown · tightens through design stages
The build
One company.
One call.
Every step.
Island manages architect, structural engineer, civil engineer, construction manager, and all sub-trades under one transparent contract. No five separate professionals. No client-as-project-manager. One fee, one accountability.
The fee: 10% of hard construction cost, flat. Billed monthly. Island targets zero markup on subcontractors. You see the full scope. You sign one contract. You call one person when there is a problem.
Start designing →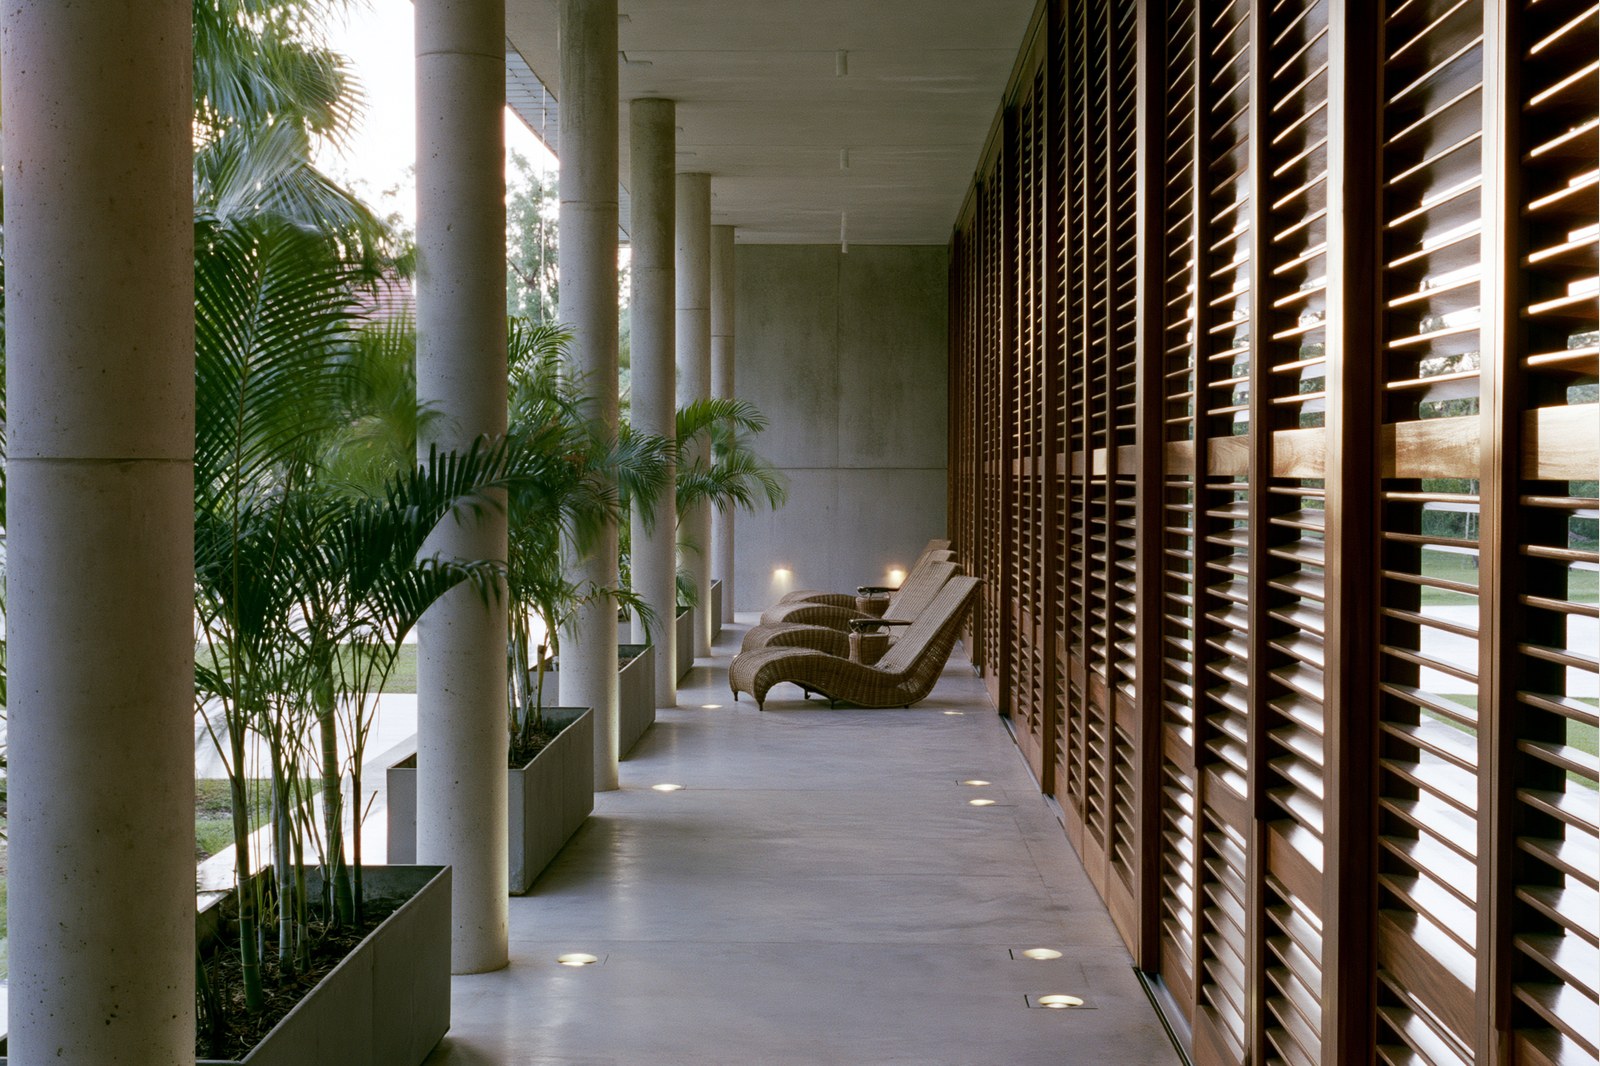
Why three hundred years
Built to outlast
the people
who built it.
The average American home is designed to last fifty years, built from materials selected for cost rather than longevity. Everything in it is expected to fail.
Island homes use poured concrete, stone, and brick — materials that age well rather than materials that are cheap to replace. The architectural traditions Island draws from survived because they built things that lasted. Island homes are designed to join that category.
Construction Funding
Island is never the one fronting a vendor’s bill.
This is the money that pays your builder and trades — separate from the Island Deposit above, which is Island’s own fee. Island holds construction funds on your project’s account and pays vendors only against draws you have certified. The schedule below is how the account stays funded before it owes anyone, so Island is never on the hook for a bill the project hasn’t paid for yet.
- 01A $100,000 deposit opens the accountHeld at Island's Mercury project account, identified to your project by the wire reference. It mobilizes the first trades — site work, permitting fees, long-lead orders — before the framing and MEP bills that come next.
- 02Funding is called ahead of the work, in $250,000 stepsAs the schedule brings on bigger scopes, Island calls more into the account — $250,000, $500,000, or $750,000, sized to what's coming, not a flat cadence. Every call is rounded up to the next $250,000 over the shortfall, so the account is funded before a vendor's invoice arrives, never after.
- 03The balance is billed at closeout, or the surplus is refundedOnce every draw is certified and paid, whatever is left on the contract is billed once, to the dollar. If the job finished under budget — savings, a scoped-down change order — the difference is wired back. Nothing sits as an unexplained credit.
Every call, every draw, and every refund lands on the same project record you and your builder both see — the arithmetic behind each one is never a black box.
Giving
10% of profits.
To end homelessness.
Island gives 10% of profits to Community Solutions and its Built for Zero initiative — the only program to achieve functional zero for chronic homelessness across an entire community. Fifteen communities have reached this benchmark. The commitment is structural, not a pledge.
A company that builds homes designed to last three hundred years should also work on the condition of having no home at all.